
BEDS4
BATHS4 full 1 partial
SQUARE FEET4,733
MLS#2634082
STATUSActive
PROPERTY TYPEResidential -
SUBDIVISIONThe Reserve at Southern Woods
SCHOOLJenks - Sch Dist
Property Description
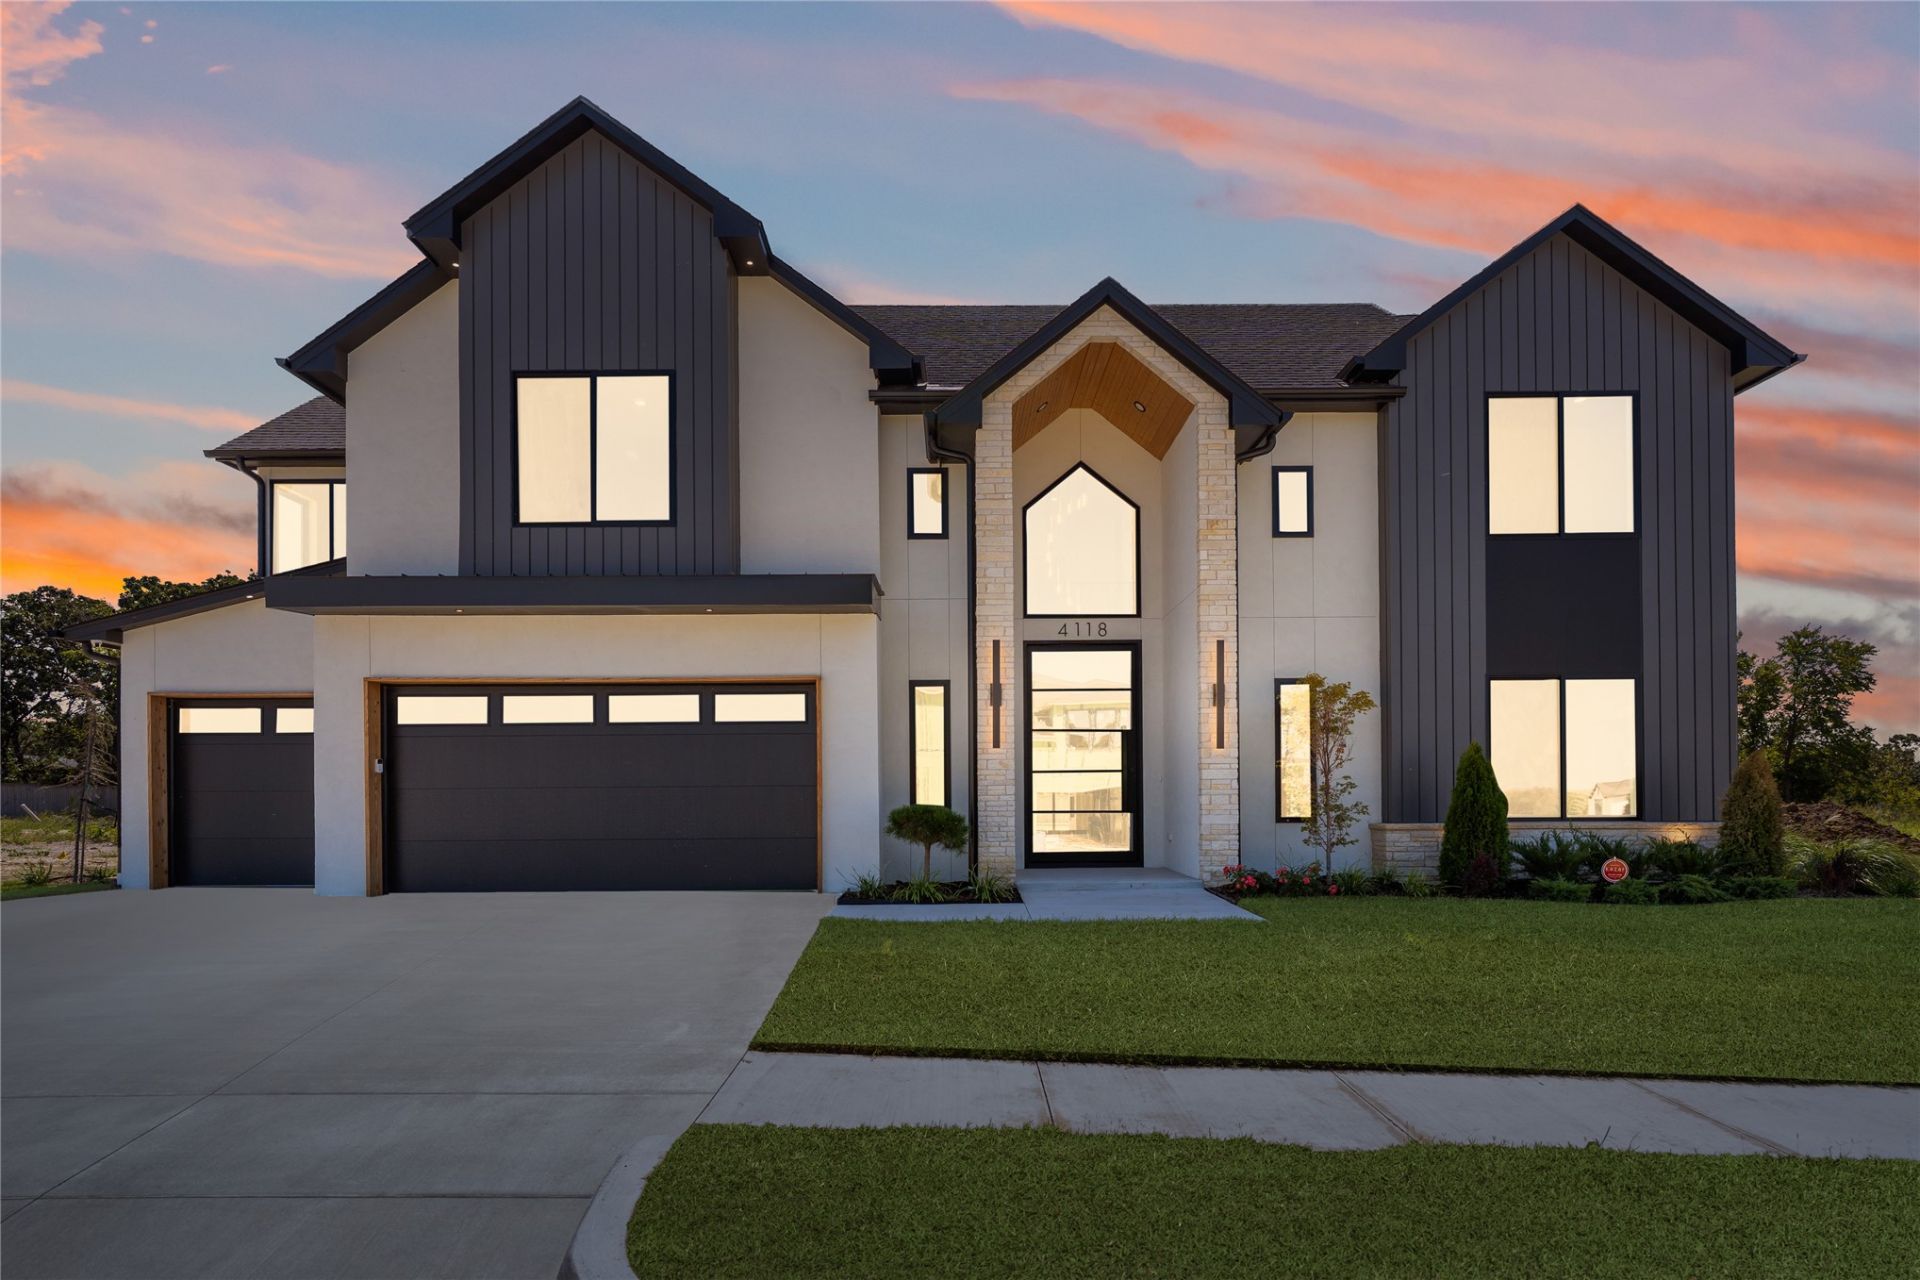
Smart. Superior. Simply exceptional. Welcome to this stunning new-construction home featuring a sparkling pool and spa, exceptional indoor/outdoor living, and thoughtful luxury throughout. The main level offers a spacious primary suite, guest suite, private office with custom built-ins, expansive living area, and additional family room overlooking the backyard. A full pocket sliding door opens seamlessly to the covered outdoor living space. Upstairs features two additional bedrooms, each with a full bath, plus a game room and walk-out attic storage. The private, zero-maintenance backyard is an entertainer's dream with a pool and spa, turf, oversized covered patio with fireplace, and fully equipped outdoor kitchen. Conveniently located near Creek Turnpike and Highway 75 off 111th Street in Jenks, this exceptional home truly must be seen in person!
Property Features
Property Type: Residential -
Cooling: Central Air,2 Units, Zoned
Fireplaces: 2
Garage: 3 car attached
Heating: Central, Gas
Home Style: Contemporary
Lot Size: 0.24 Acres
Roof Type: Asphalt, Fiberglass
Stories: 2.0
Taxes: $0
Year Built: 2025
Amenities
Attic
Dry Bar
High Ceilings
High Speed Internet
Other
Pullman Bath
Quartz Counters
Stone Counters
Cable TV
Vaulted Ceiling(s)
Wired for Data
Ceiling Fan(s)
Electric Oven Connection
Gas Range Connection
Programmable Thermostat
Concrete Driveway
Fire Pit
Sprinkler/Irrigation
Landscaping
Lighting
Outdoor Grill
Outdoor Kitchen
Other
Rain Gutters
Feature Descriptions
Appliances: Built-In Oven, Cooktop, Double Oven, Dishwasher, Freezer, Disposal, Gas Water Heater, Microwave, Oven, Range, Refrigerator, Tankless Water Heater, Wine Refrigerator
Association Amenities: Gated, Other, Trail(s)
Community Features: Gutter(s)
Door Features: Insulated Doors
Exterior: HardiPlank Type, Stone, Stucco, Wood Frame
Fencing: Full, Privacy
Fireplace: Insert, Gas Log, Other, Outside
Flooring: Carpet, Tile, Wood
HOA Fee: 1250/ Annually
HOA Y/N: Yes
Laundry: Washer Hookup, Electric Dryer Hookup, Gas Dryer Hookup
Lot: None
Parcel#: 60817-82-34-18500
Parking: Attached, Garage
Parking Notes: Attached, Garage
Patio/Porch: Covered, Patio, Porch
Pool: Gunite, In Ground
Security: No Safety Shelter, Security System Owned, Smoke Detector(s)
Sewer: Public Sewer
Spa: Yes
Spa: Hot Tub
Swimming Pool: Yes
Utilities: Cable Available, Electricity Available, Fiber Optic Available, Natural Gas Available, Water Available
Water: Public
Window: Vinyl, Insulated Windows
Local Schools
High School: Jenks
Middle School: Jenks
Elementary School: West
School District: Jenks - Sch Dist
Listed By / Shown By
Listed By
Agency Name: Sheffield Realty
Shown By
Agent Name: Gage Martin
Agent Phone: (918) 688-4243
Agency Title: Chinowth & Cohen

Estimate Your Payment
Estimated Payment
$ 3,524.13 per month $3,115.79 Principal & Interest $0.00 Property Tax (data not provided by mls) $408.33 Homeowner's Insurance
4118 W 114th Place S | MLS# 2634082
This home located at 4118 W 114th Place S, Jenks, OK 74037 is currently listed for sale with an asking price of $1,400,000. This property was built in 2025 and has 4 bedrooms and 4 full and 1 partial baths with 4733 sq. ft. W 114th Place S is located in the The Reserve at Southern Woods subdivision within the Jenks - Sch Dist school district. Search The Reserve At Southern Woods real estate on gmartin.ccoklahoma.com today.