
BEDS3
BATHS2 full
SQUARE FEET1,500
MLS#1240956
STATUSActive
PROPERTY TYPEResidential - Single Family
SCHOOLMoore
Property Description
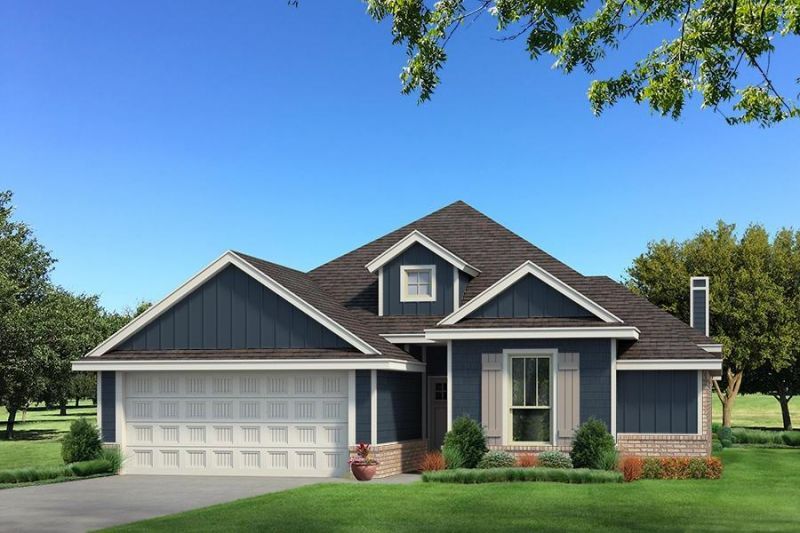
This Brinklee floor plan embraces 1,595 sqft of total living space, which includes 1,500 sqft of indoor living and 95 sqft of outdoor living space. This new home offers 3 bedrooms, 2 full bathrooms, 2 covered patios, a utility room, and a 2-car garage with a storm shelter installed. The living room provides a stacked stone surround corner gas fireplace, large 7' windows, a coffered ceiling with a ceiling fan, and wood-look tile. The high-end kitchen supports a large corner pantry featuring a glass pantry door, 3 CM countertops, custom-built cabinets to the ceiling, elegant tile backsplash, a center island, and stunning pendant lighting. The primary suite provides a sloped ceiling detail with a ceiling fan, windows, and our cozy carpet finish. The attached spa-like bath supports a free-standing tub, a spacious walk-in shower, a dual sink vanity, and a huge walk-in closet. The covered outdoor living section offers a wood-burning fireplace, a gas line, and a TV hookup. Other amenities include our healthy home technology, a tankless water heater, R-44 Insulation, a fresh air ventilation system, and so much more!
Property Features
Property Type: Residential - Single Family
Fireplaces: 2
Garage: 2
Heating: Gas
Home Style: Craftsman
Lot Size: 0.20 Acres
Roof Type: Composition
Taxes: $0
Year Built: 2026
Amenities
Ceiling Fan(s)
Combo Woodwork
Laundry Room
Patio-Covered
Covered Porch
Feature Descriptions
Appliances: Dishwasher, Disposal, Microwave, Water Heater
Association Fee Includes: Pool, Recreation Facility
Exterior: Brick & Frame, Masonry Vaneer
Fireplace: Insert
HOA Fee: $350
Home Warrany: 1
Lot: Interior Lot
Parking: Concrete
Storm Shelter: Garage Floor, Yes
Utilities: Cable Available, Electricity Available, Natural Gas Available, Public
Local Schools
High School: Moore HS
Middle School: Highland East JHS
Elementary School: Broadmoore ES
School District: Moore
Listed By / Shown By
Listed By
Agency Name: Premium Prop Llc
Agent Name: Zachary Holland
Agency Phone: (405) 285-5105

Shown By
Agent Name: Gage Martin
Agent Phone: (918) 688-4243
Agency Title: Chinowth & Cohen

Estimate Your Payment
Estimated Payment
$ 902.91 per month $798.29 Principal & Interest $0.00 Property Tax (data not provided by mls) $104.62 Homeowner's Insurance
425 Upland Road | MLS# 1240956
This single family home located at 425 Upland Road, Moore, OK 73160 is currently listed for sale with an asking price of $358,690. This property was built in 2026 and has 3 bedrooms and 2 full baths with 1500 sq. ft. Upland Road is located within the Moore school district. Search Moore real estate on gmartin.ccoklahoma.com today.